Latest Work Archive

A chestnut oasis

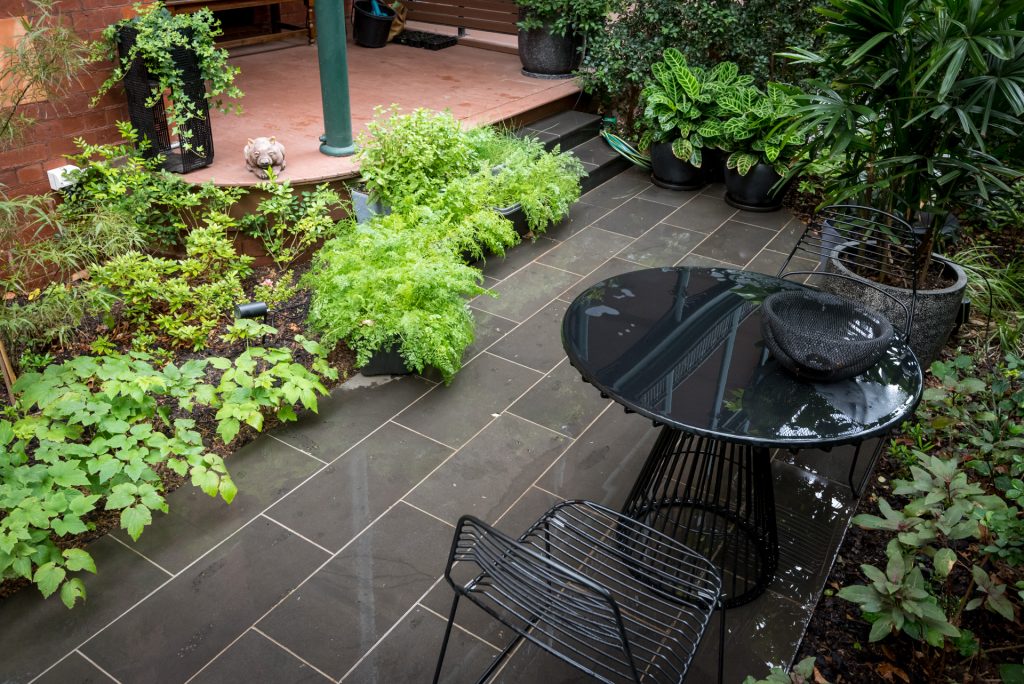
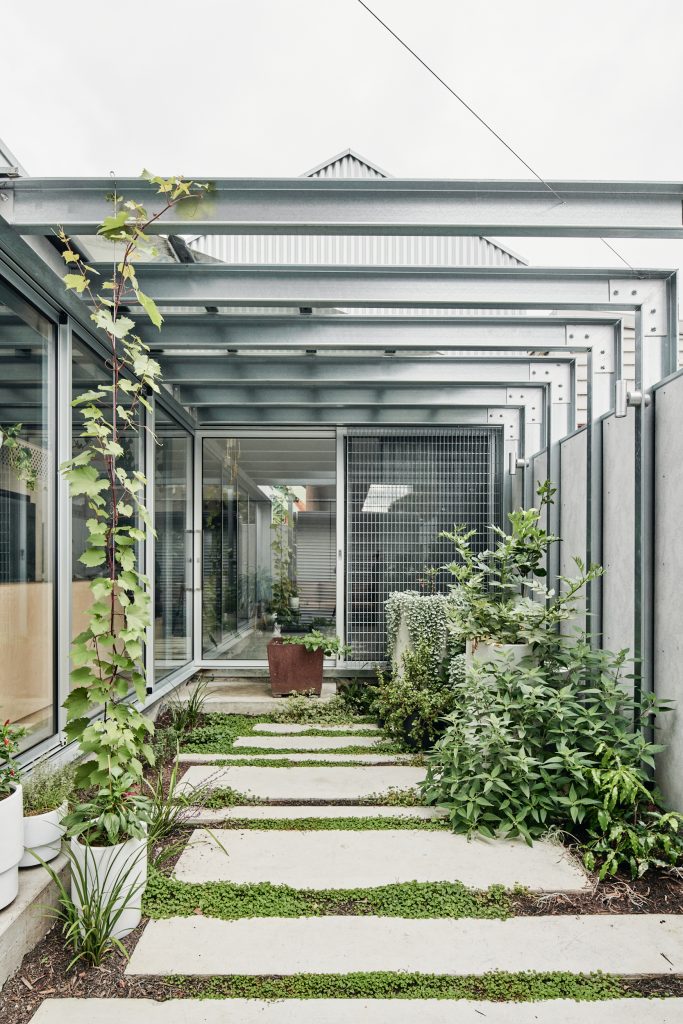
This garden is the definitive small space.  Set at the rear of a renovated worker’s cottage in Cremorne, a delightful pocket of Richmond, a stones throw from the MCG,  in a dense urban environment.

Our client had just completed a renovation in collaboration with FIGR Architecture Studio.  Part of the brief was to create a continous interface and connection with the garden.   We were delighted to design a garden that truly brings the outside in.

A small space indeed.

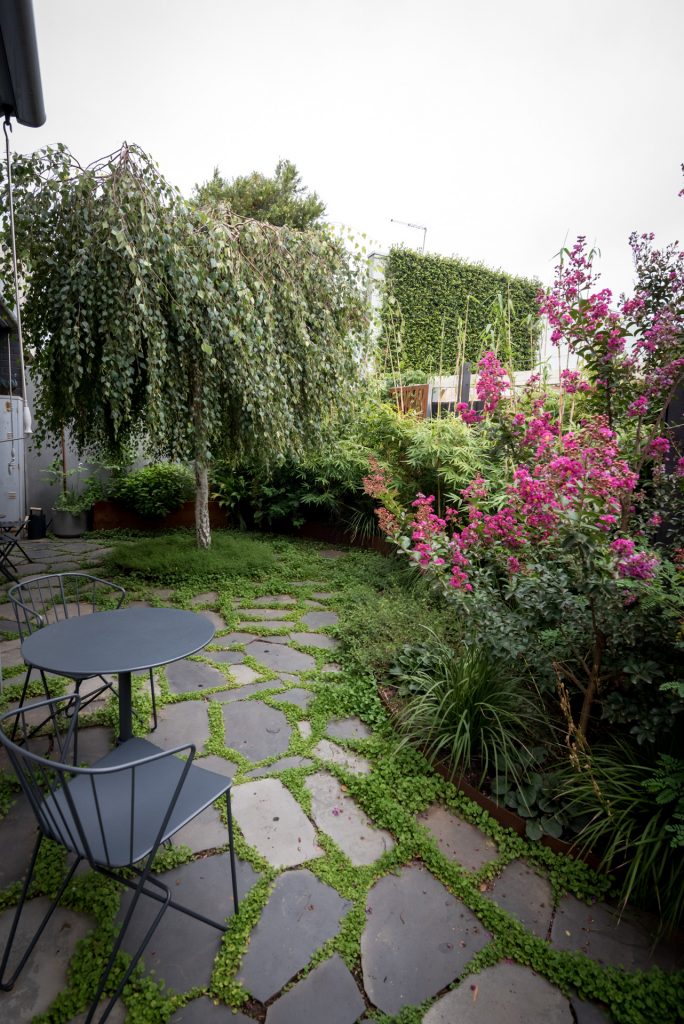
Formed concrete steppers with Dichondra in fill are the floor of the garden, providing a place to sit, enjoy and be in the garden, and of course a view to the garden with a seamless connection between outside and in, whilst also allowing car access to connect and charge the EV.

The steel pergola which formed part of the build gave us structure to lift the garden and provide canopy with an ornamental grape.  Urbis pots from Kelloch Pots and Planters  completed the garden.

The garden is captured at it’s best by Tom Blachford.   Thanks also  to Beatrice Whitworth who was part of the Small Spaces team.

That Old Chestnut
sneak peak via the lane


drawing the garden

Inner City Courtyard with Charm

In 2018 we were charged with creating a courtyard sanctuary in inner city Melbourne where our clients could sit and watch the passing parade but still have privacy. As their apartment was small, the courtyard needed to be designed to function as an outdoor room as well as a garden.

Working with the clients we designed a beautiful green space utilising bluestone paving for the flooring and Lilly Pilly’s to create a living screen between their property and the neighbours.  The original hedge that ran along the front fence was unattractive, gnarly and did not offer privacy due to its poor condition. After tip pruning, fertilising and installing a drip irrigation system that supplied water directly to the root zone it returned to its former glory! We installed a floating bench seat along the back of the hedge. This could be used for private relaxation or seating for a larger group when our clients are hosting friends and the weather was conducive to entertaining.

The clients requested a simple green, full, lush garden layered top to bottom.

  • For ground cover we utilised, Gardenia, Lambs Ear, Violets and Sedum Autumn Joy.
    Blog
  • Mid level plants we used Fuchsia, Hydrangea, Winter Iris and New Zealand Rock Lilly.
  • Top tier we planted Japanese Windflower, Azalea Alba and a Port Wine Magnolia.

We suggested they add a water feature to offset the city noise which we sourced from Kelloch Pots and Planters in Seaford, https://www.kellockpotsandplanters.com.au

We integrated lighting to illuminate paths for security and safety as well creating depth. Good lighting also allowed for our clients to utilise the space at night.

Fernery Light Well

P1020309


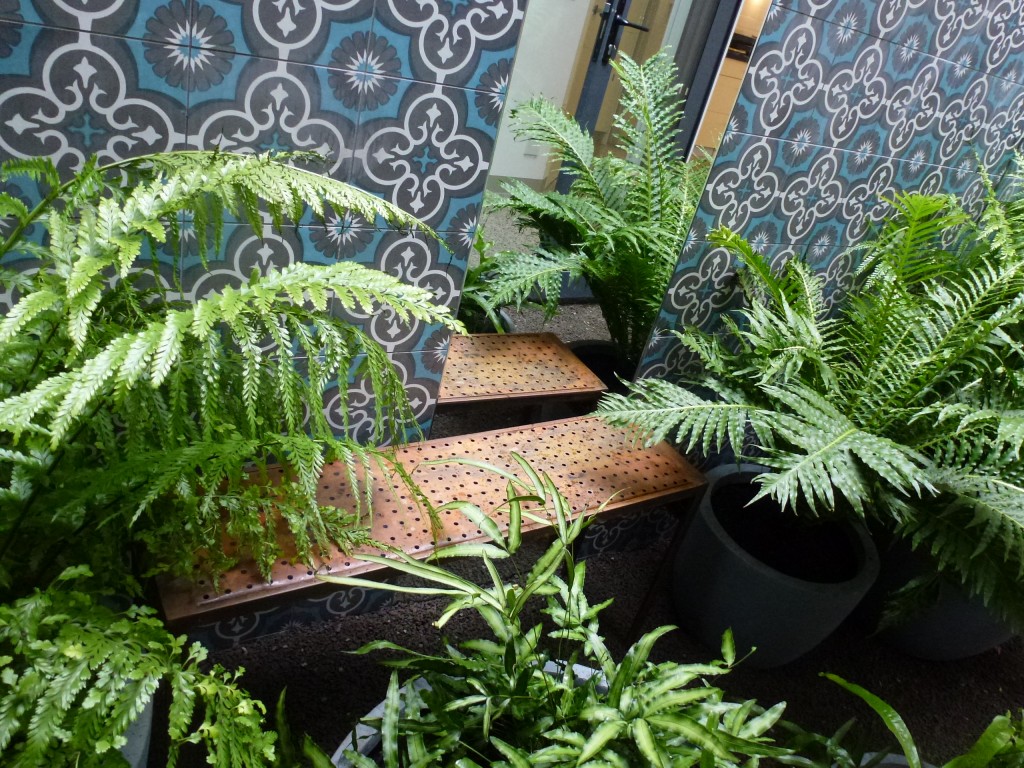

Fernery light well in Fitzroy.  This project is definitely a one off.  It’s in Melbourne’s inner north, Fitzroy and almost by definition has to be a narrow single front house.  The light well is open to the sky and allows light to stream in to the ground floor, it is also visible from every angle of the ground floor living space.

Our client wanted a lush garden.  We tiled the boundary wall in ‘Marrakesh’ with mirrors to reflect the plant foliage.  Then it was matter of cold tolerant ferns to fill the space.  The low table  was custom made by madebylui.com and will hold candles to add some twilight to the space.

More

Townhouse Courtyard

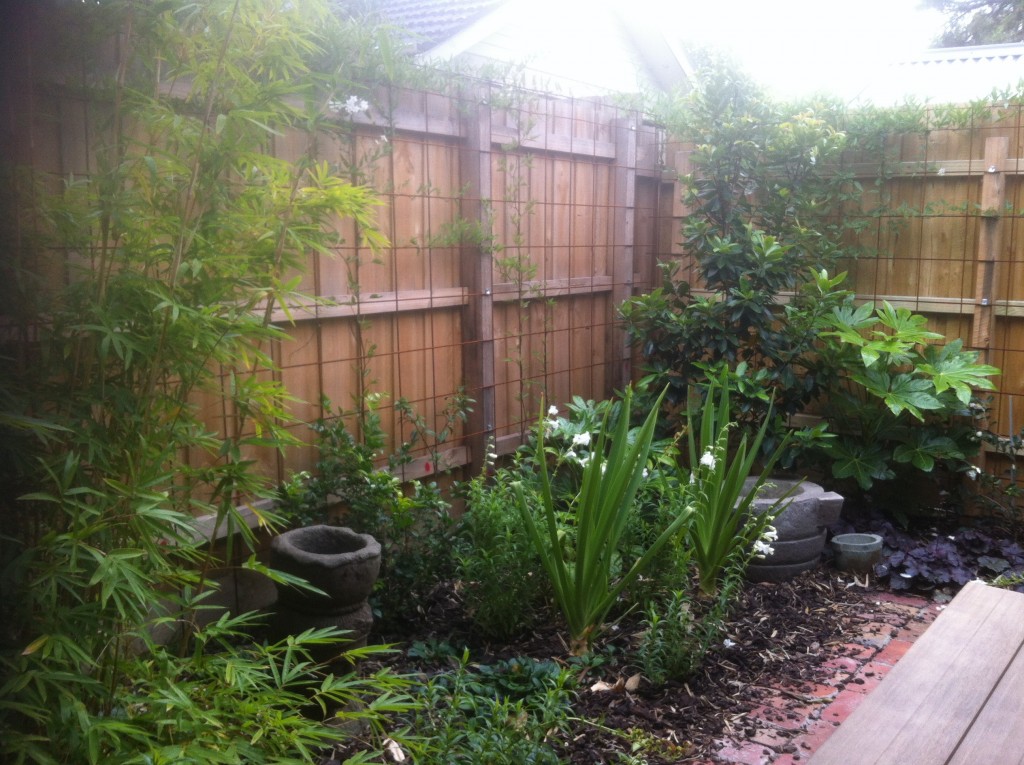
This is 1st of two courtyards we have completed the planting on for a client in Hawthorn.  New townhouses with a series of small spaces; front garden entry, poolside planting and seperate courtyards. 

More